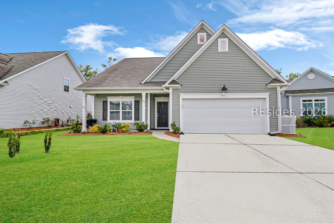
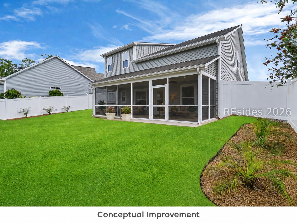
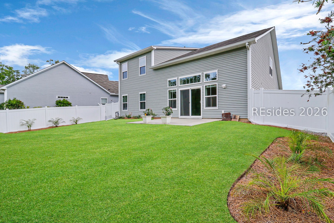
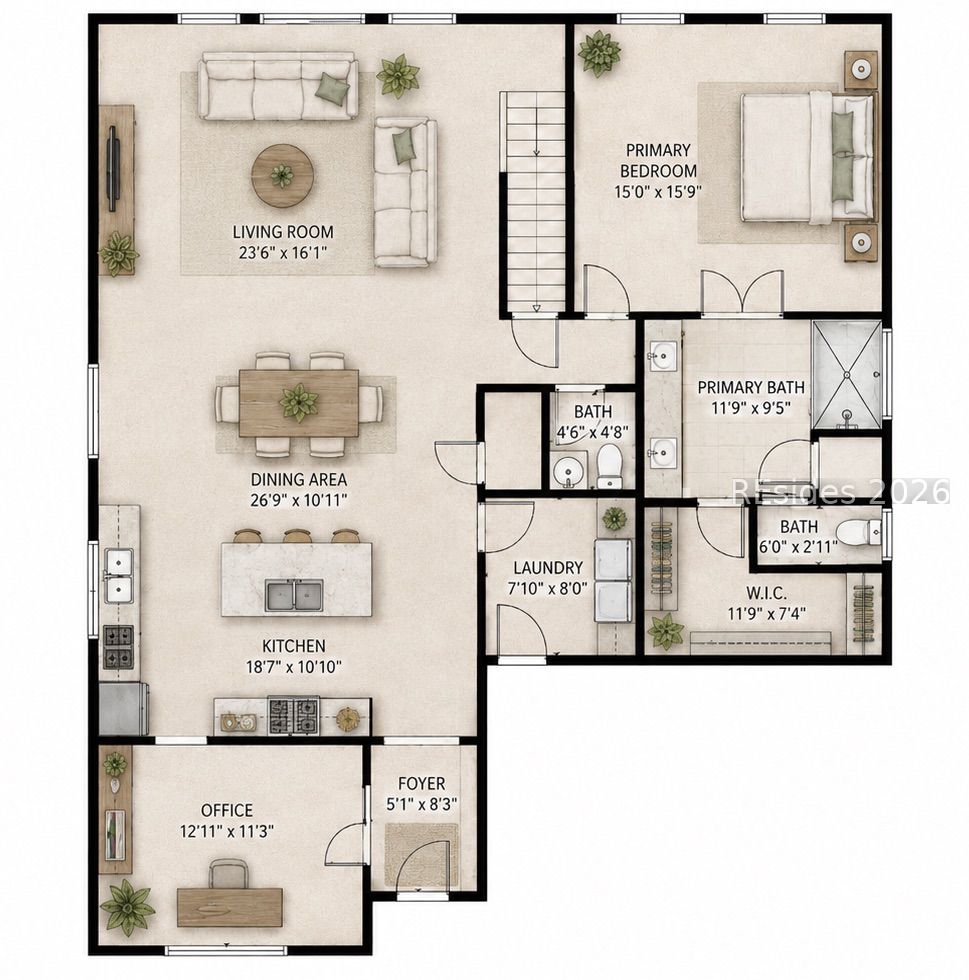
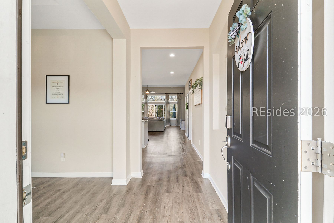
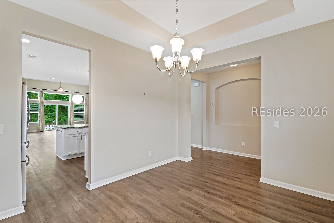
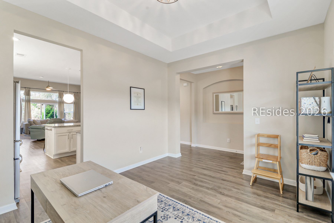
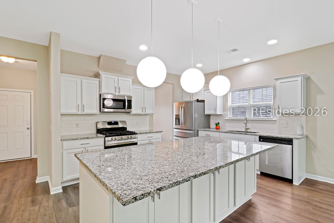
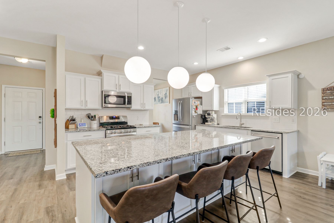
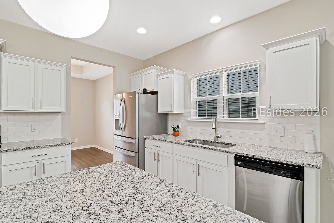
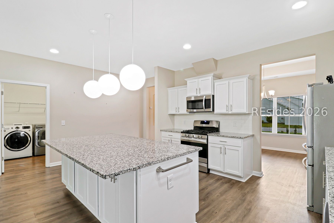
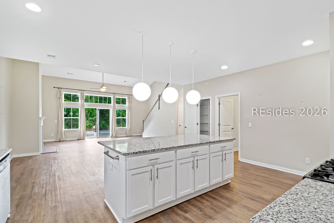
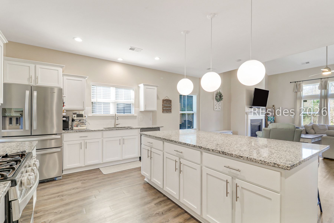
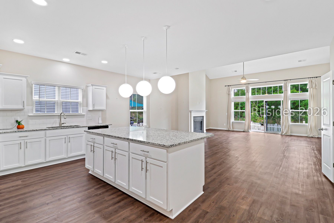
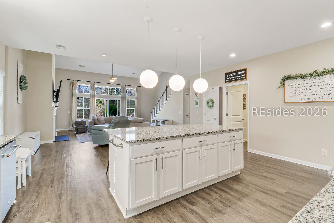
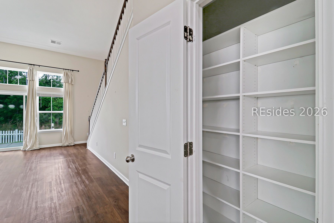
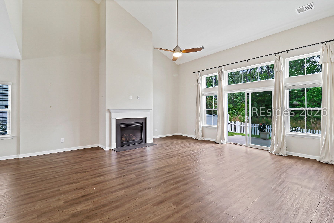
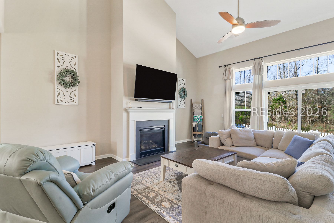
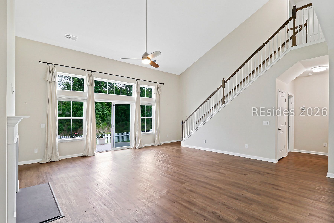
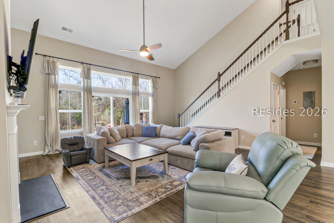
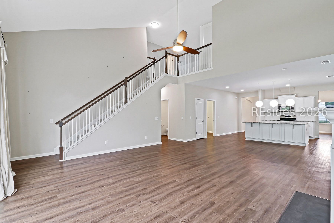
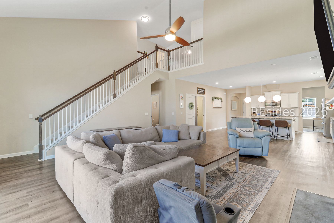
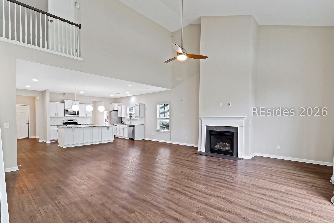
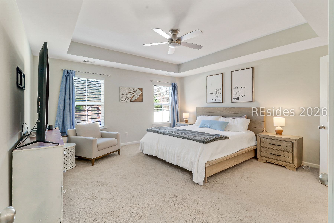
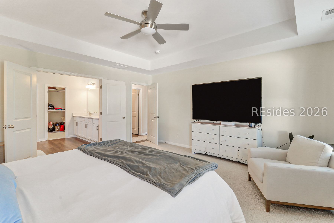
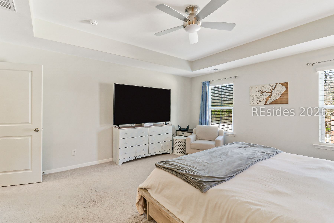
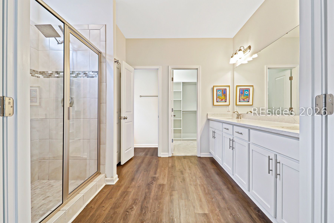
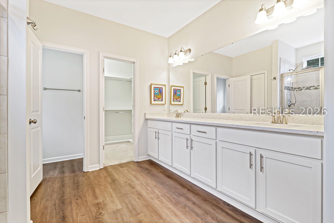
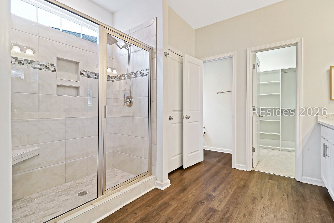
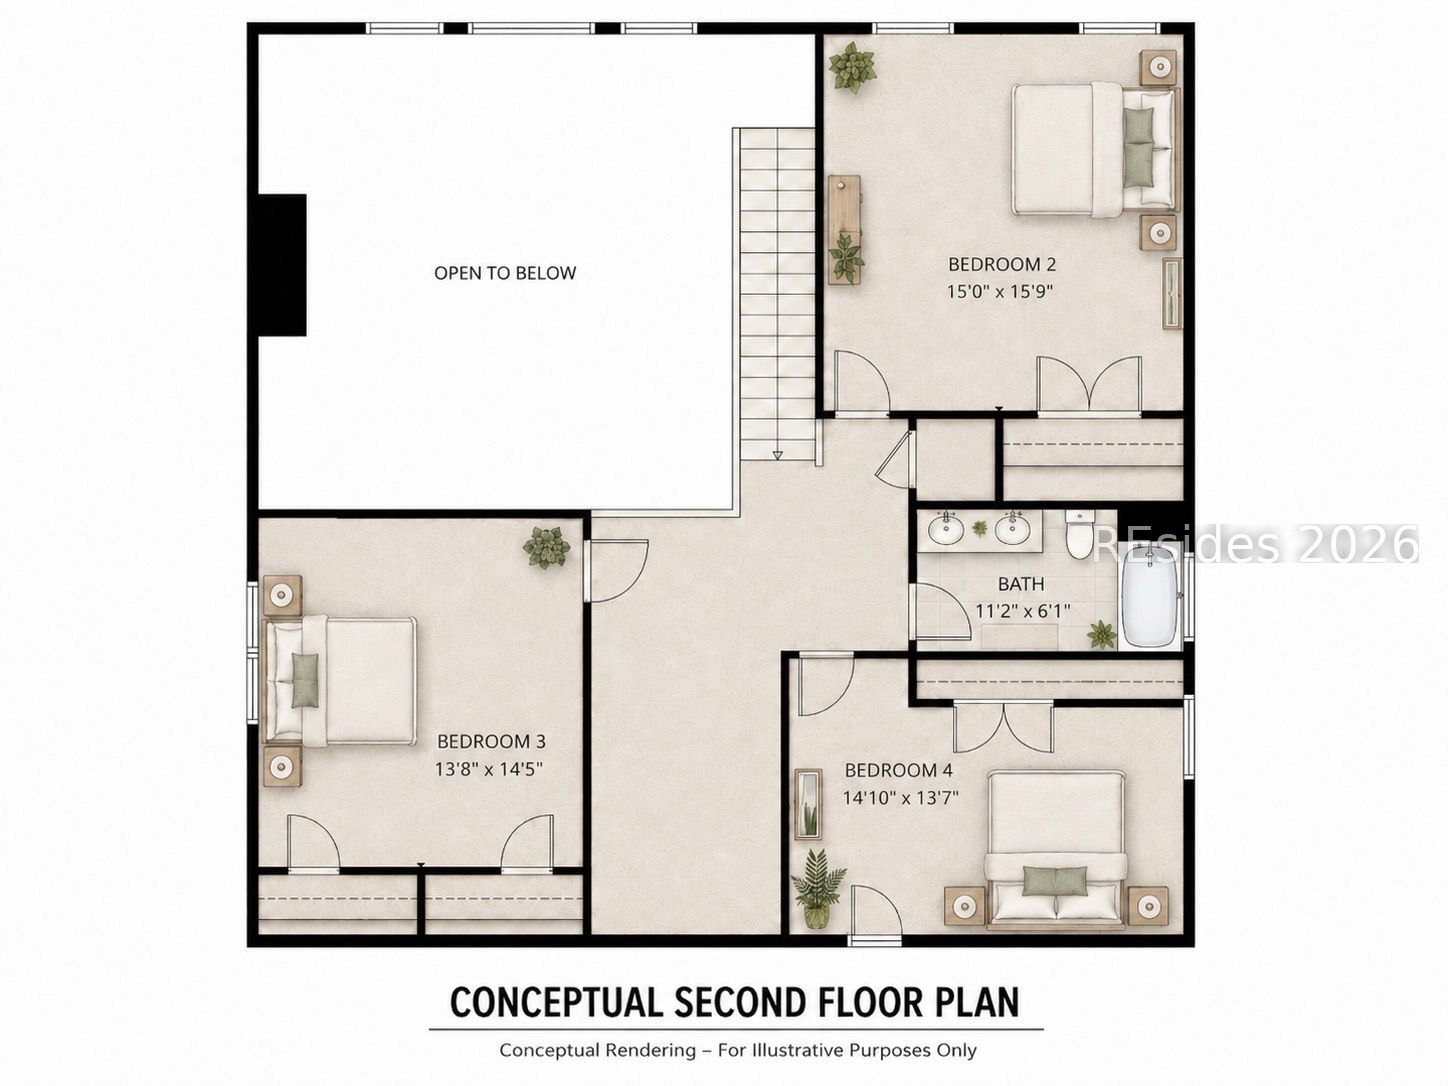
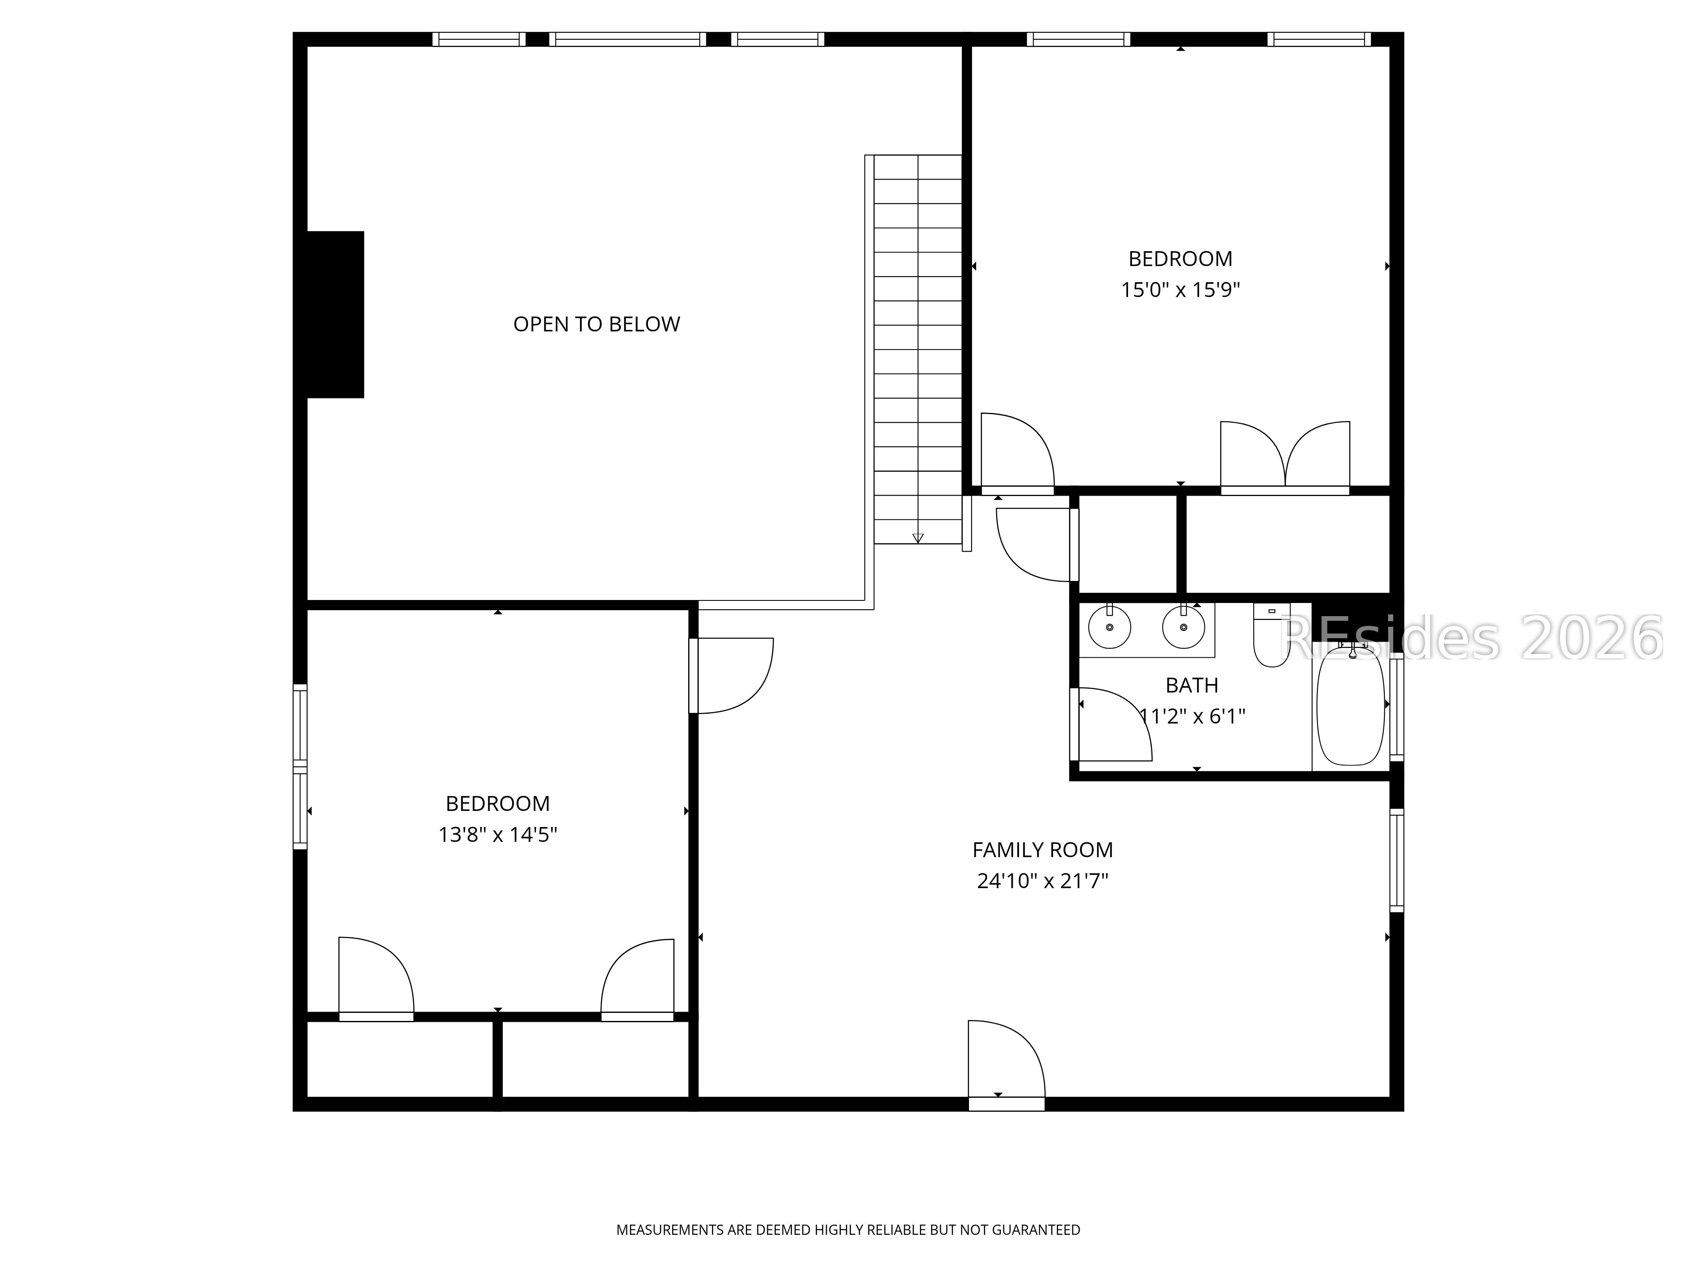
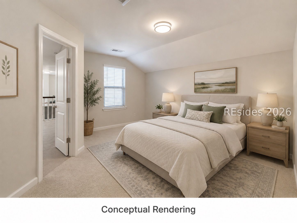
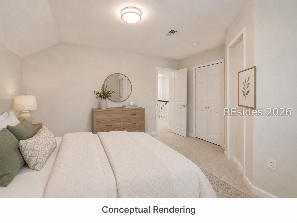
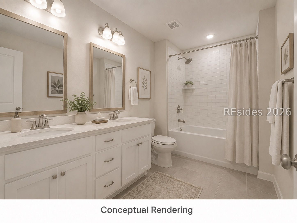
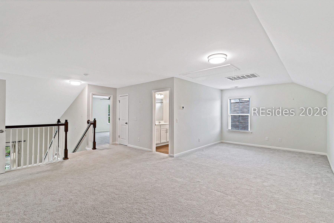
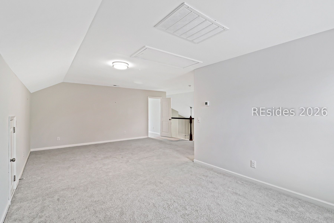
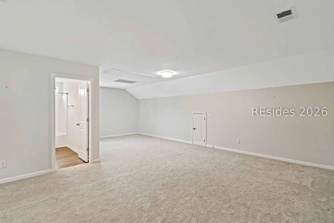
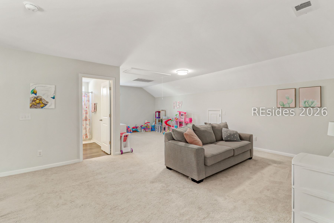
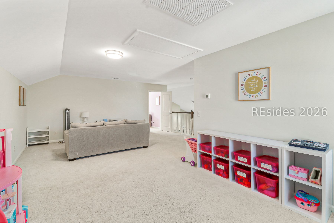
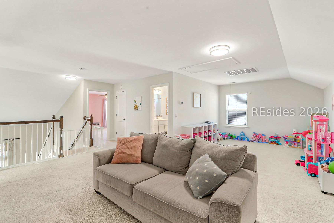
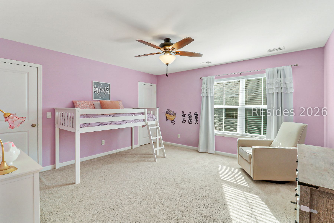
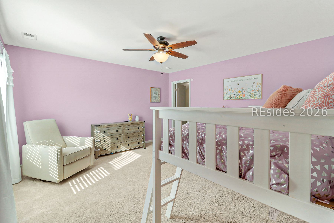
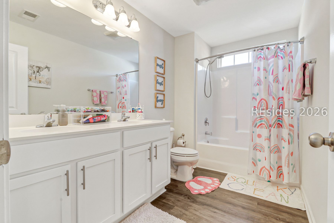
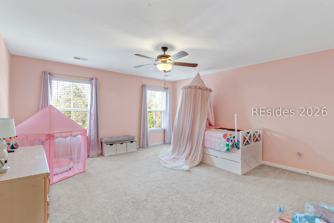
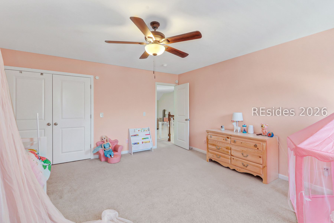
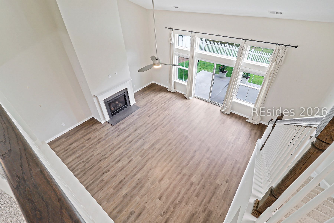
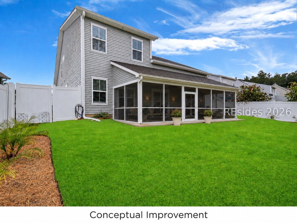
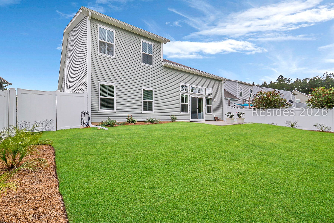
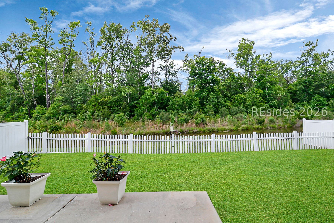
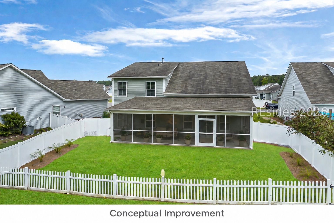
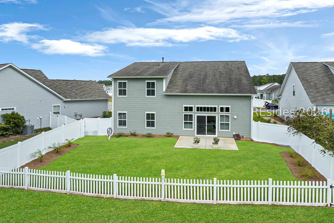
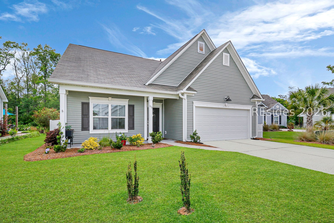
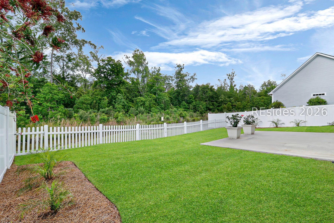
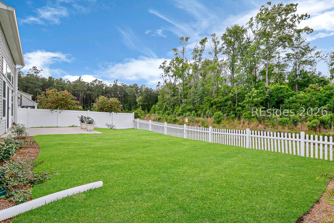
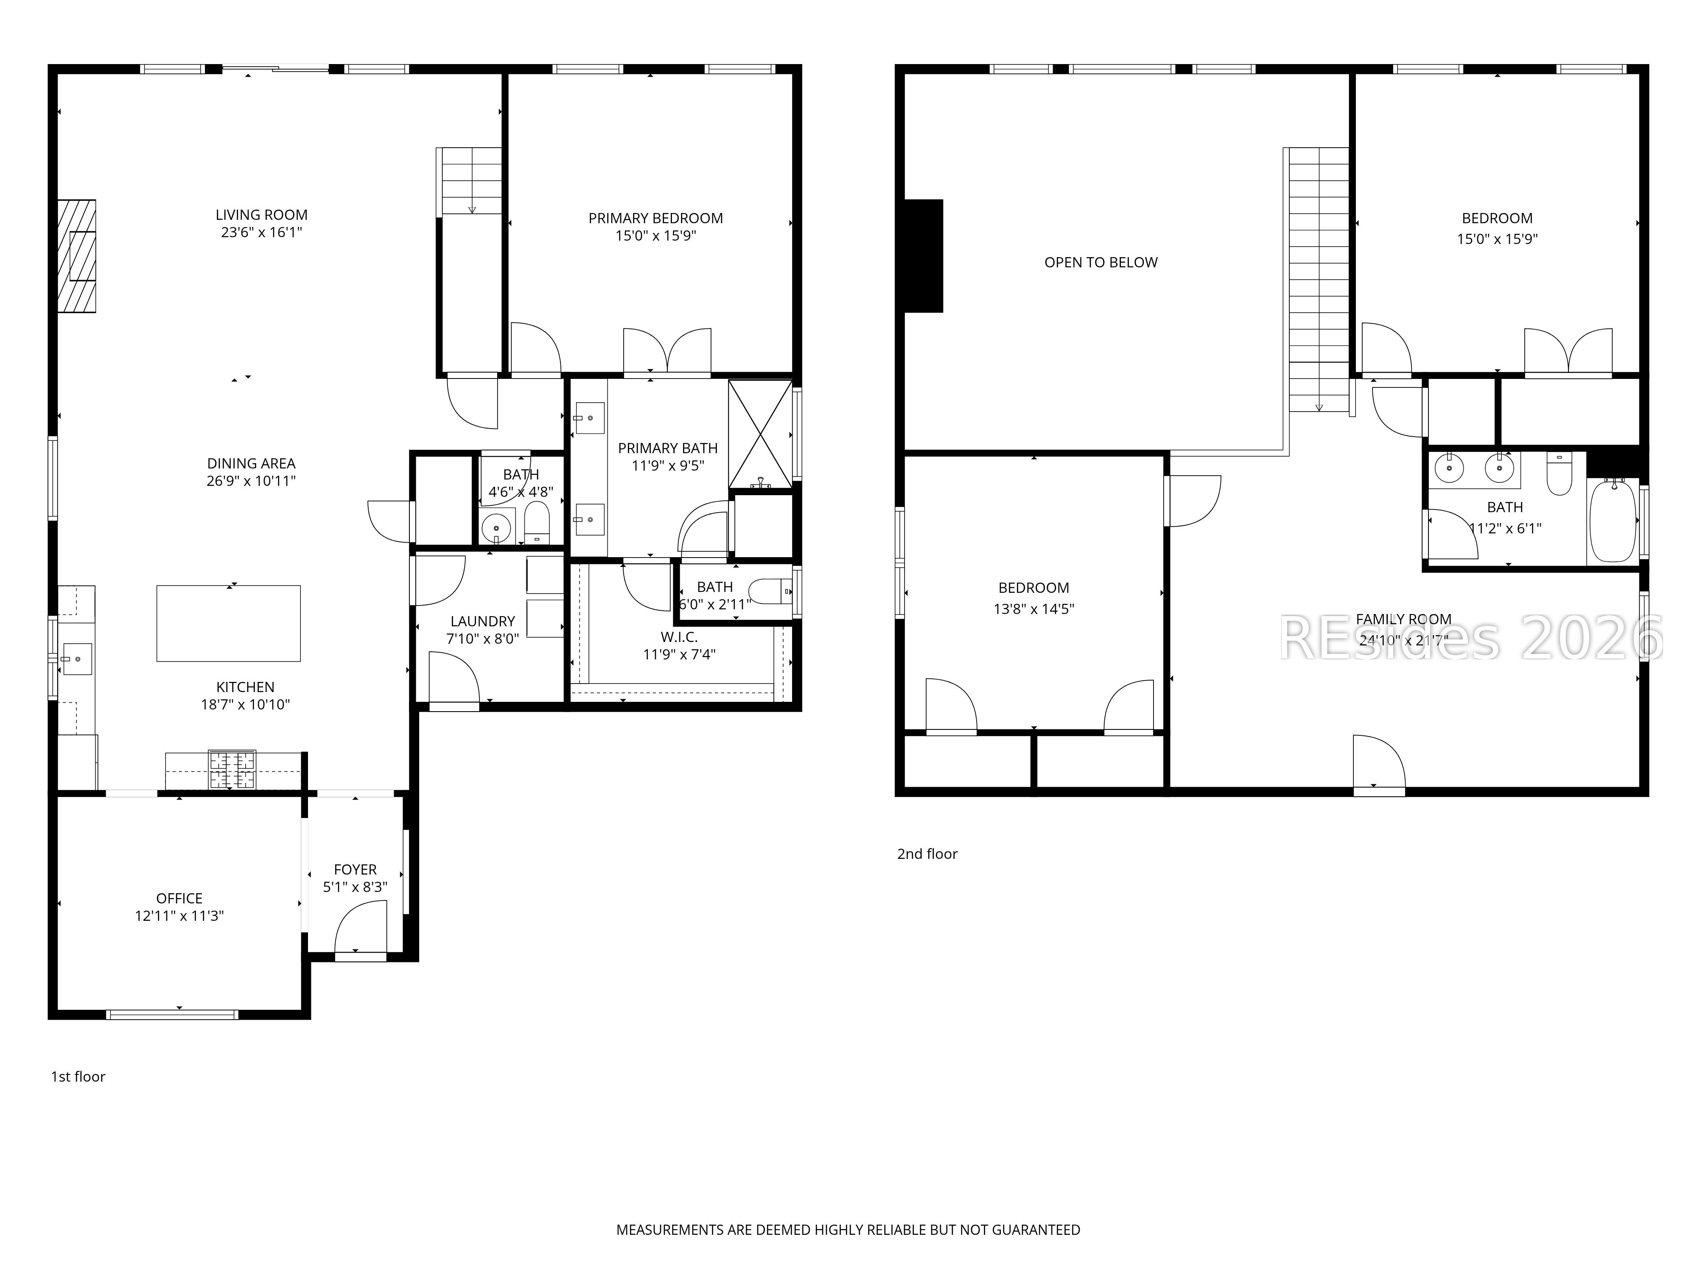
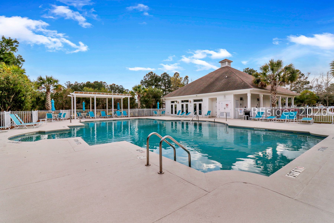
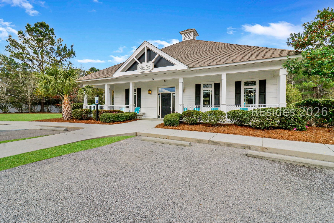
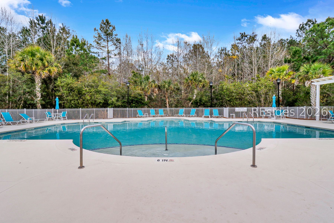
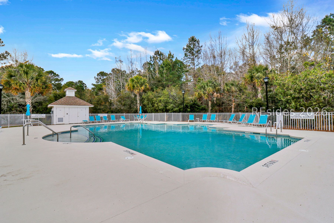
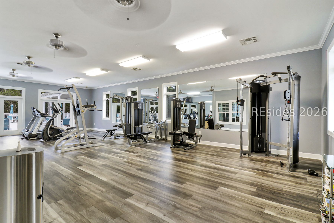
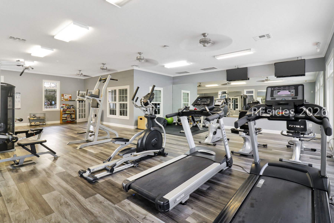
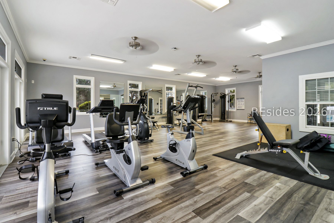
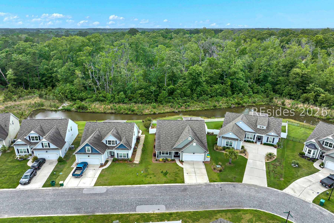
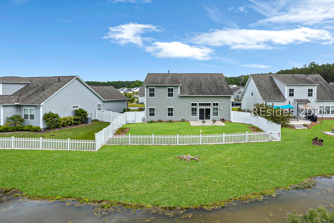
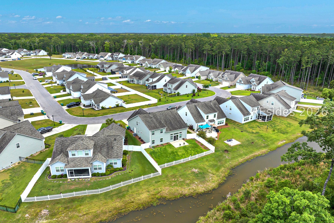
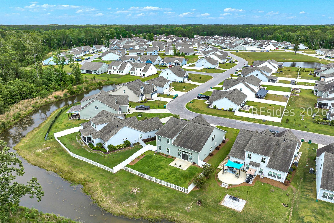
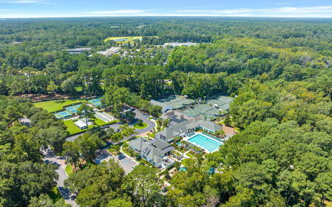

Excertional space, flekhibility and value define this 2,835-square-foot home in Alston Park within the Town of Bluffton. Built in 2019, the thoughtfully designed floor plan offers a main-level primary suite, open living and dining areas, a spacious kitchen and abundant room to adapt the home to changing needs. The primary suite is privately positioned on the first floor, while two additional bedrooms and an oversized loft are located upstairs, creating separation for guests, work, recreation or everyday living. The loft is one of the home's strongest features, providing enough space for a media room, playroom, home office, fitness area or guest retreat, with the potential to create a future fourth bedroom. The open main living area allows the kitchen, dining and family spaces to connect comfortably, making the home well suited for both daily life and entertaining. Wooded and lagoon views provide a peaceful backdrop, while the rear yard offers the next owner an opportunity to design a personalized outdoor living space. Additional features include a two-car garage, generous storage and a flexible layout that delivers substantially more interior space than many homes in this price range. Alston Park residents enjoy access to a community pool, fitness center, playground and walking trails, all within convenient reach of Bluffton's shopping, dining, schools and everyday services. For buyers seeking a newer home, a first-floor primary suite and room to spread out without moving into a higher price category, this property presents a compelling opportunity. Bring your vision and make the space your own.