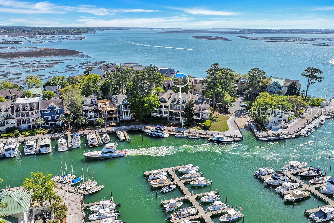
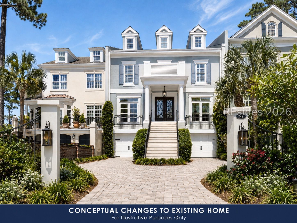
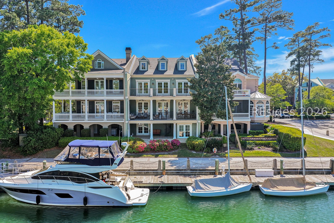
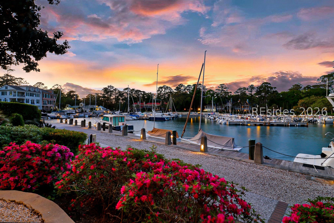
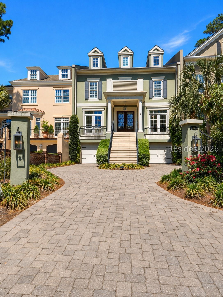
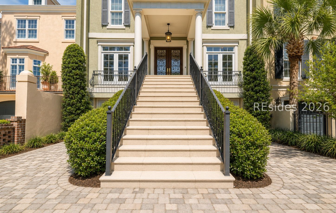
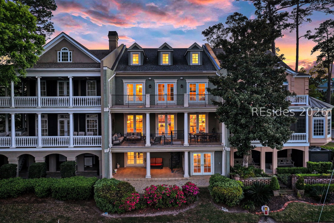
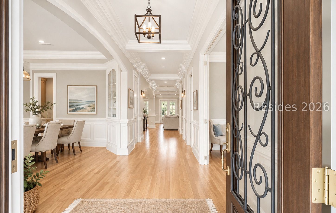
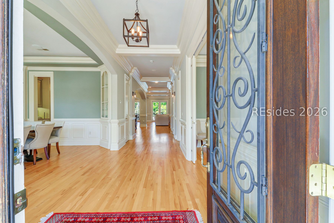
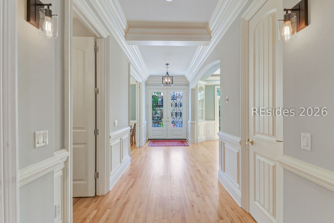
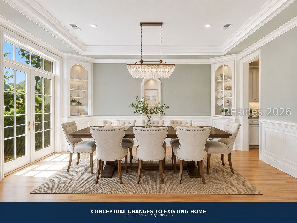
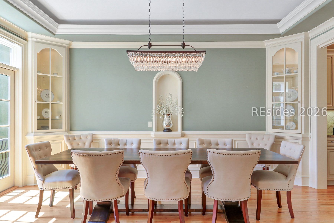
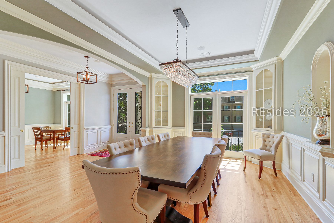
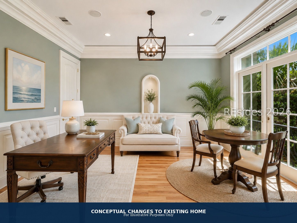
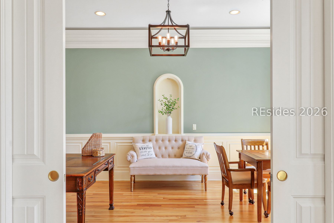
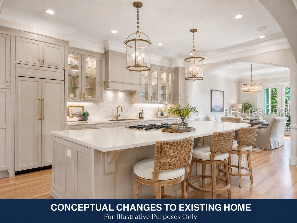
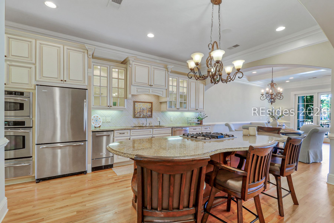
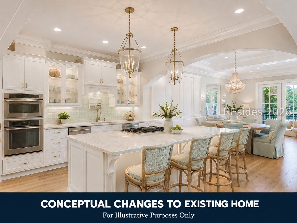
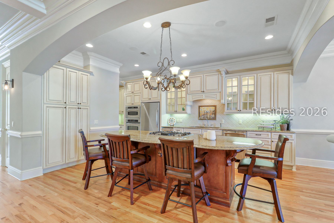
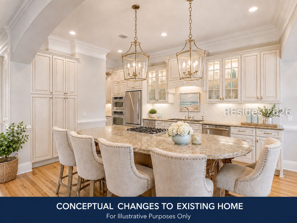
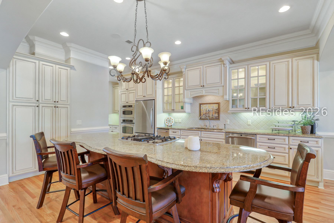
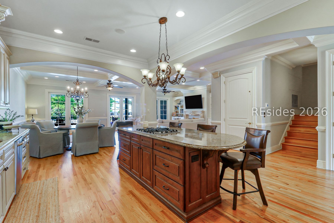
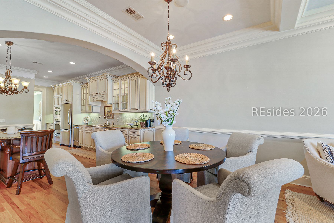
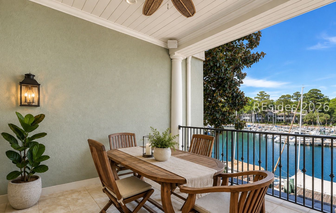
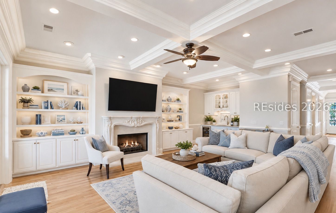
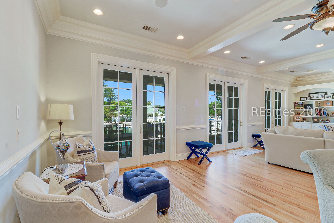
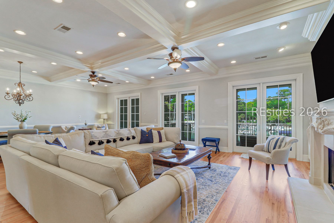
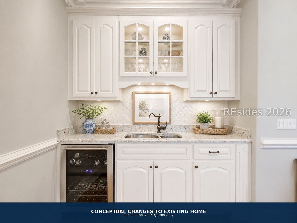
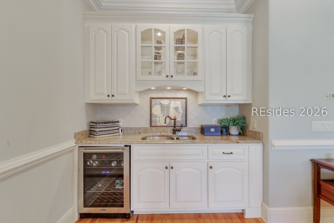
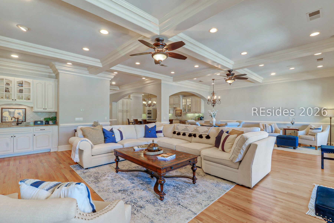
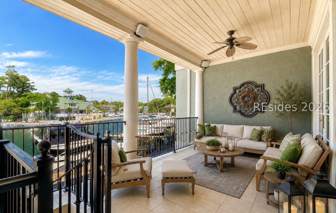
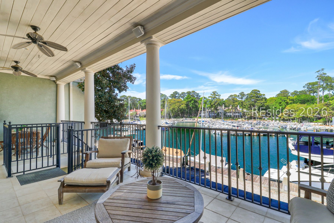
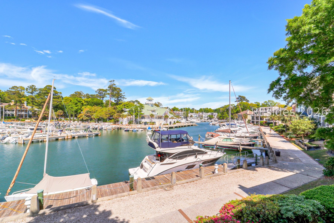
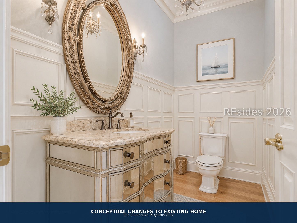
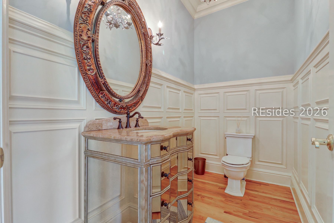
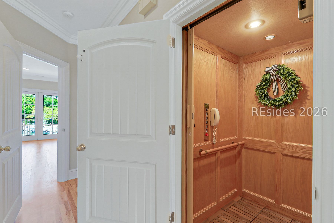
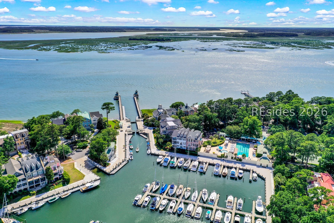
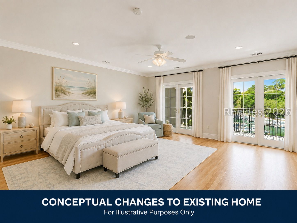
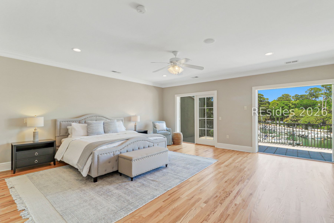
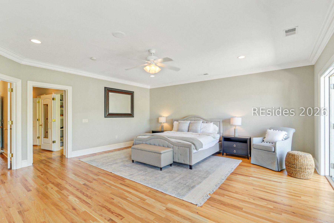
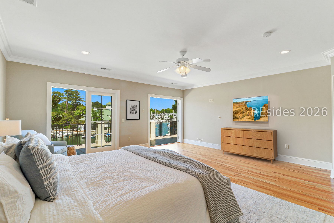
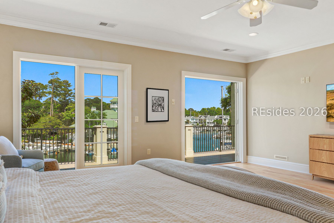
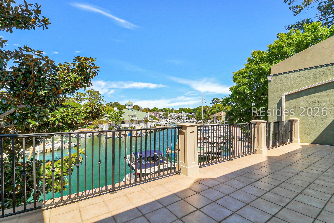
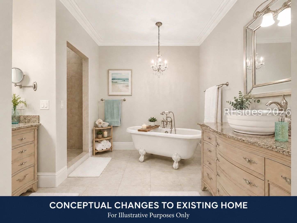
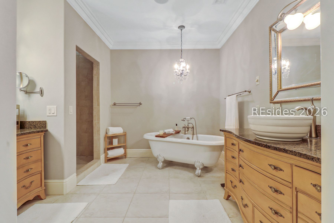
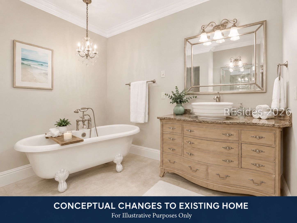
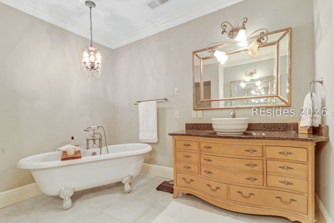
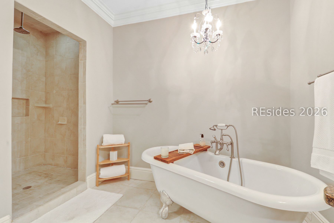
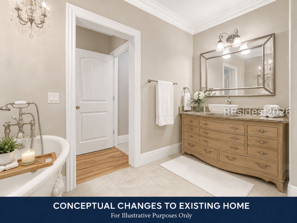
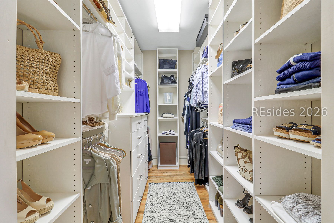
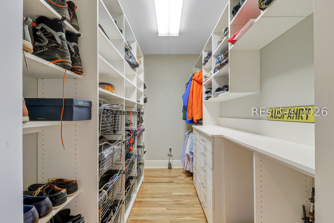
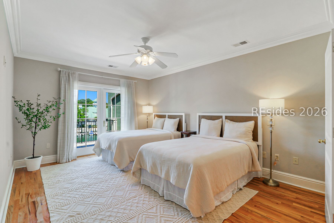
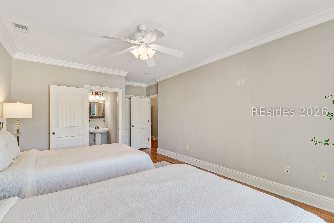
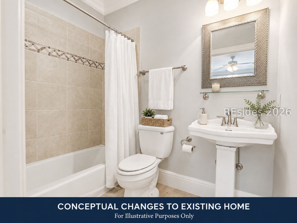
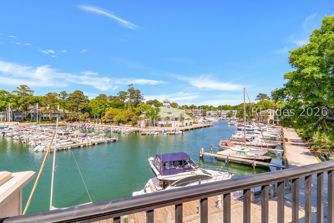
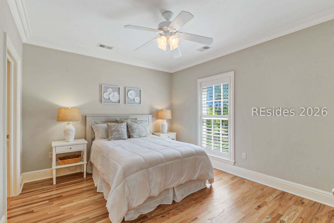
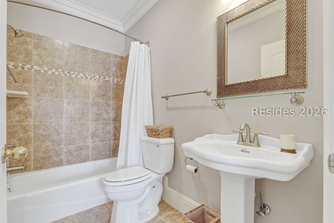
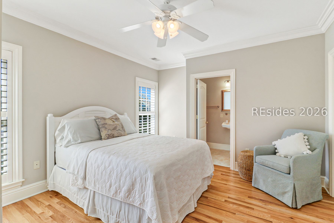
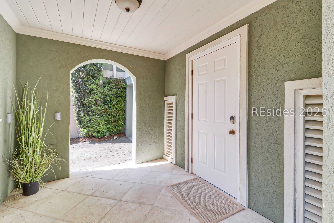
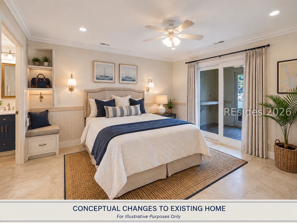
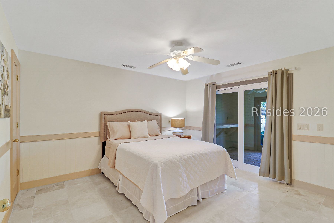
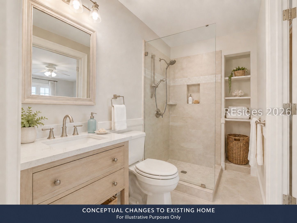
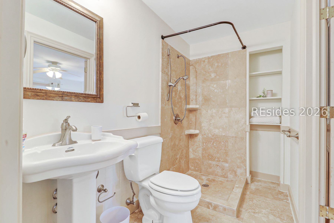
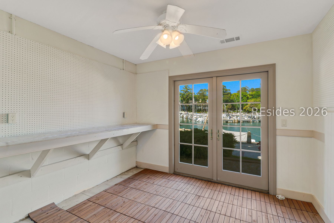
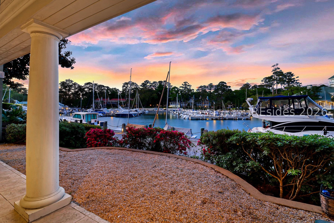
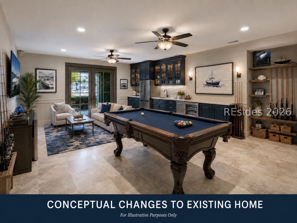
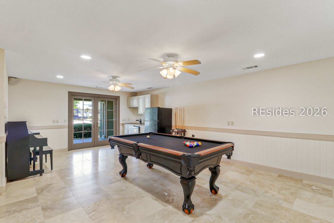
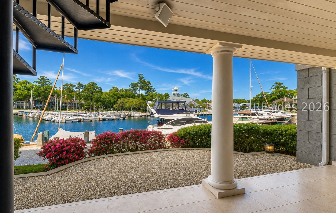
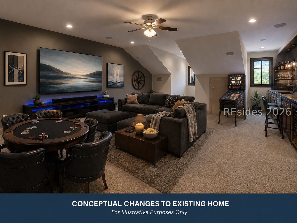
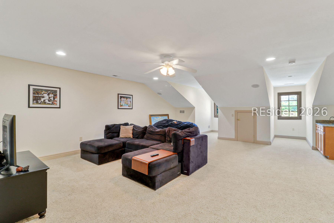
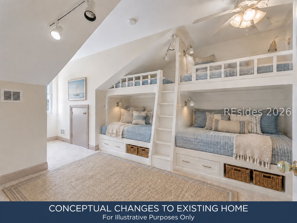
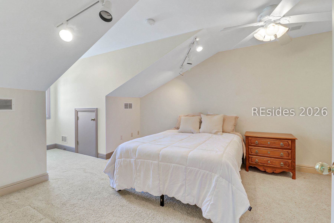
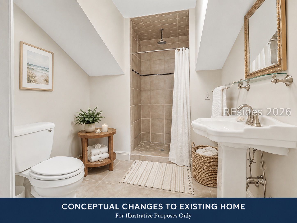
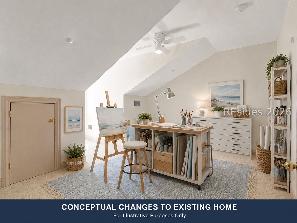
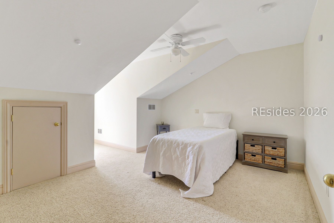
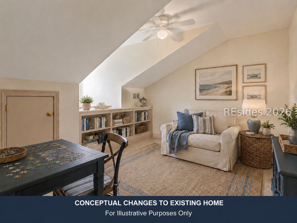
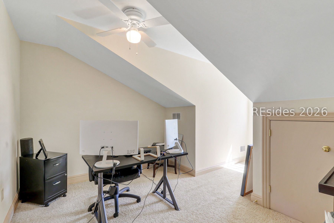
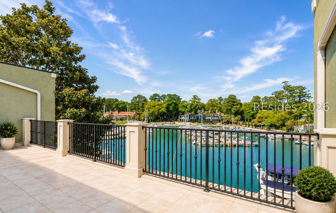
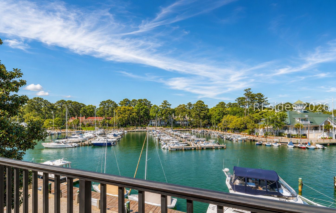
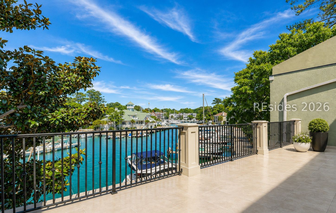
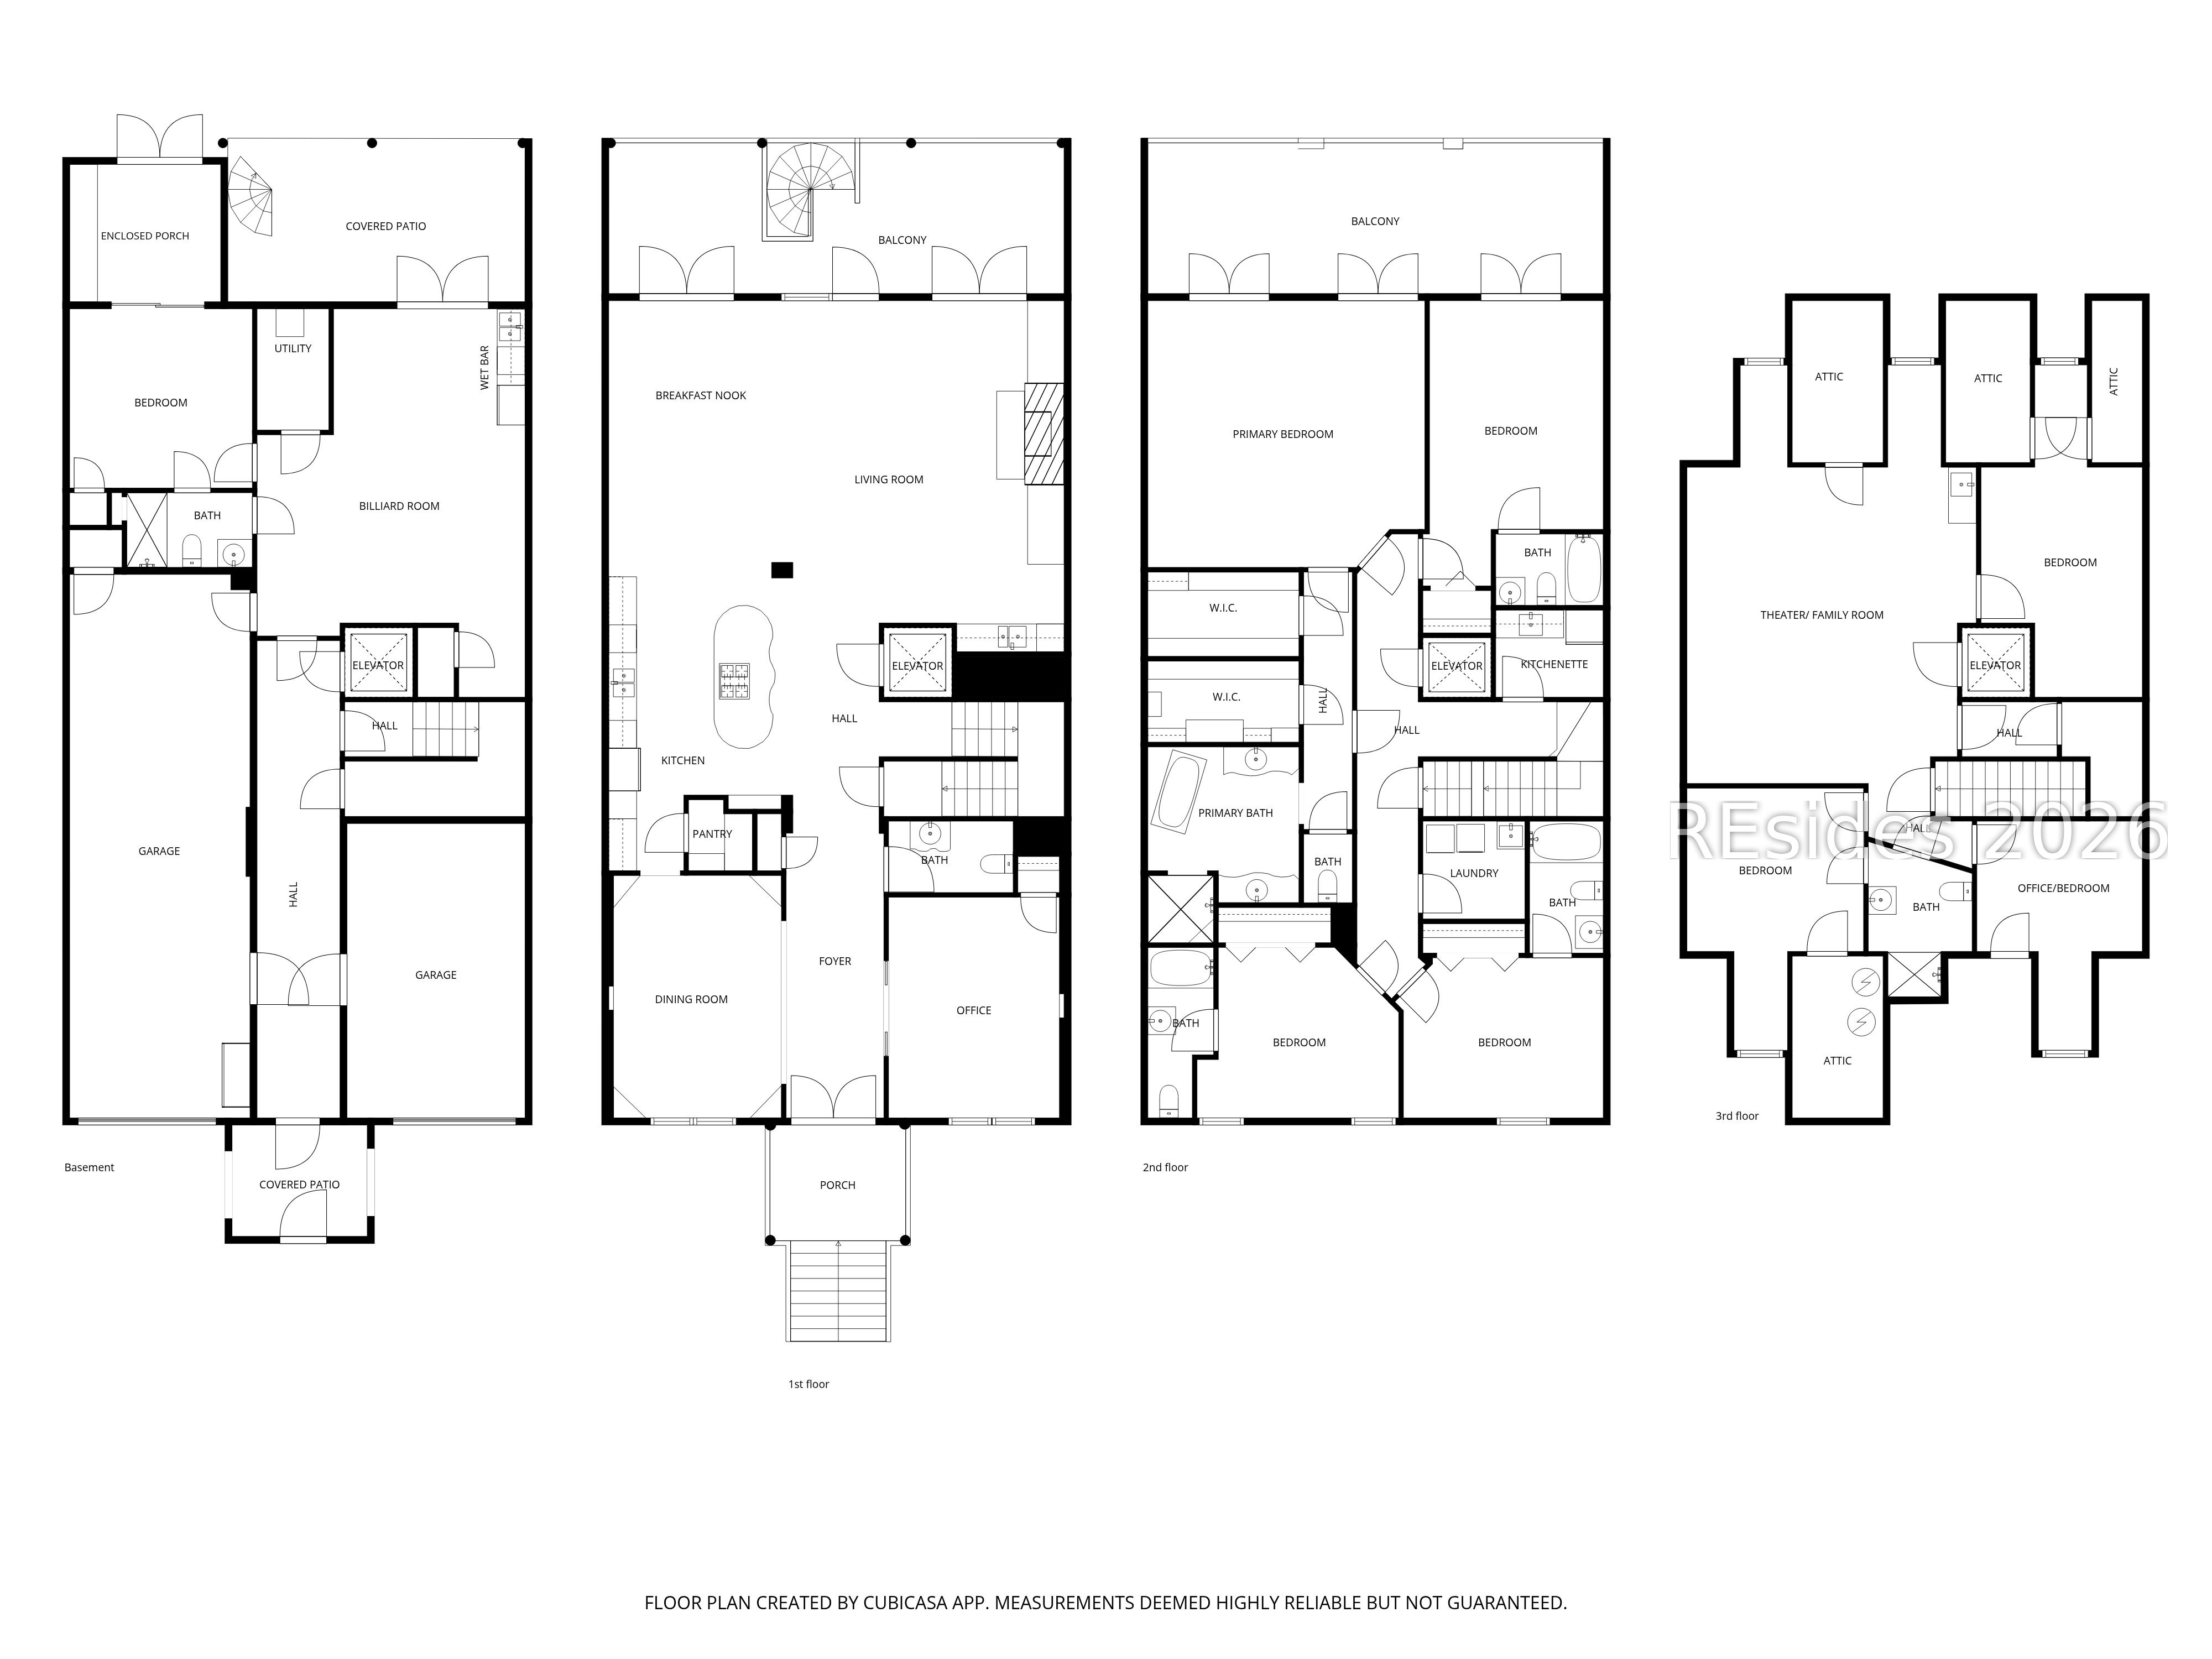
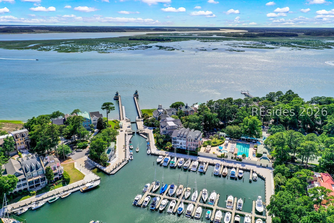
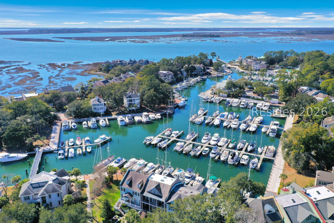
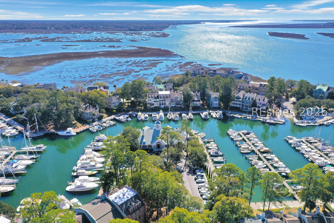
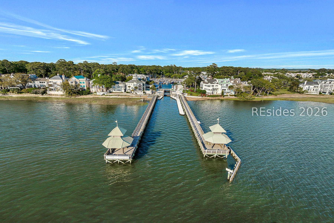
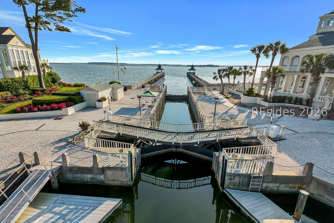
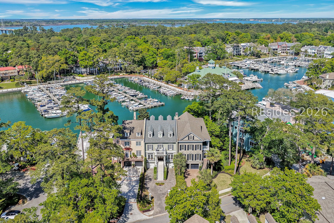
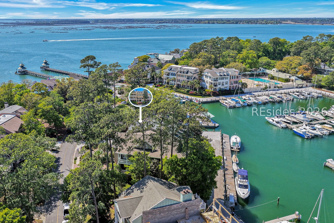
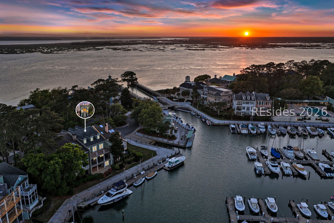
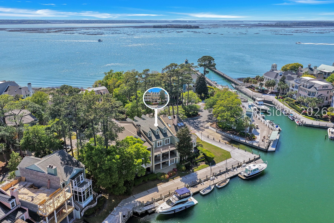
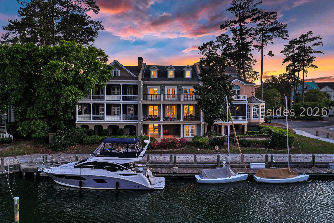
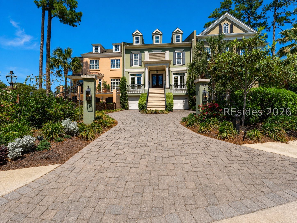
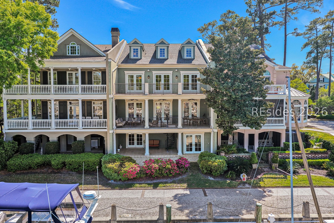
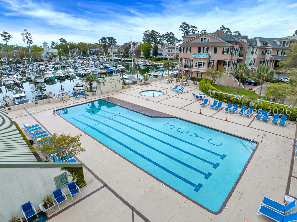

Four levels of harbour living distinguish this substantial Windmill Harbour residence, offering 6,384 sq. ft., elevator access throughout, protected harbour and Intracoastal views, and exceptional flexibility for boating, guests, work and recreation. The ground level is designed as a private Harbour Club, with an oversized tandem 2-car garage plus separate 1-car garage, leisure room with wet bar, utility room, guest suite with ensuite bath, covered patio and direct access to the waterfront setting. Additional conditioned rooms may serve as fitness, studio, workshop, storage or guest spaces. Conceptual renderings are in pictures. The main living level is centered around a chef's kitchen and includes a formal dining room, parlor, office, great room, half bath, rich wood flooring, extensive millwork and a broad balcony overlooking the harbour. One level above, the expansive owner's suite features two walk-in closets, a private bath and balcony access, accompanied by three additional ensuite bedrooms, a laundry room, secondary kitchenette and another generous harbour-facing balcony. The top floor creates an additional entertainment destination with a large family or media room, two flexible rooms, a shared bath and elevator access- well suited for a private theatre, game lounge, office or extended-stay accommodations. Windmill Harbour is one of Hilton Head Island's most distinctive private communities, built around a protected inland harbour and lock-controlled marina with direct access to the Intracoastal Waterway. The South Carolina Yacht Club offers dining, fitness, swimming, tennis, pickleball, yachting events and an active social calendar. Rarely does a home combine this scale, guest capacity, storage, garage space and harbour lifestyle in one residence.